Doors
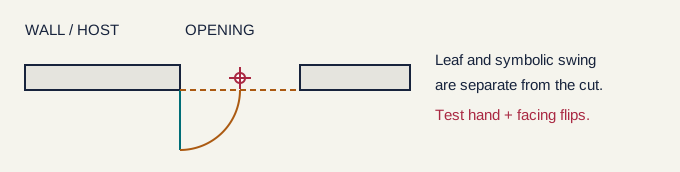
Separate host opening, leaf geometry and swing evidence before signing off a door family.
$19 cutsheet / one time
Families / Revit family cutsheets
One information-dense page per loadable category: clear datums, deliberate parameters, meaningful representations and explicit rejection tests.
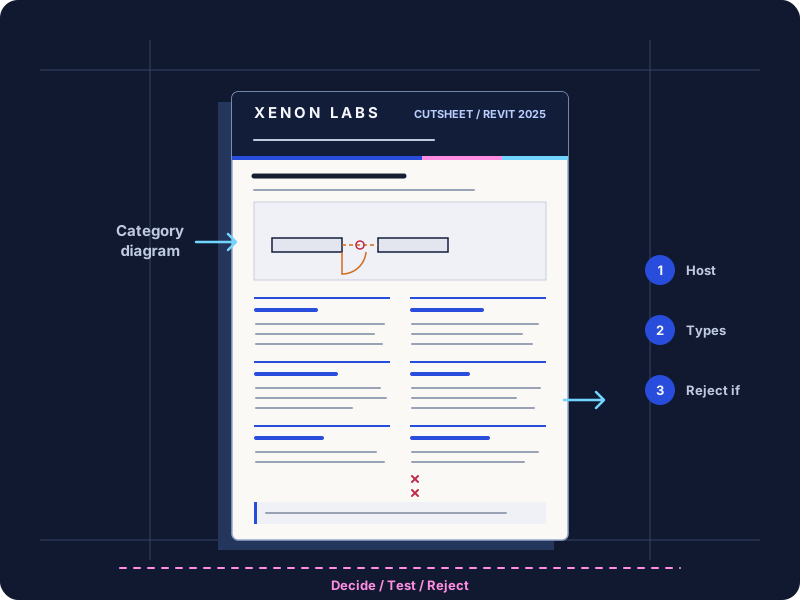
Anatomy of a cutsheet
A visually convincing family can still insert, schedule or connect incorrectly. Every cutsheet starts with the category and hosting contract and ends with measurable reasons to reject the family.
Written for Revit 2025 loadable content, with official Autodesk Help cited for product behavior. A technical reference, not a certificate; it does not cover system-family creation or other-version compatibility.
Separate host opening, leaf geometry and swing evidence before signing off a door family.
$19 cutsheet / one time
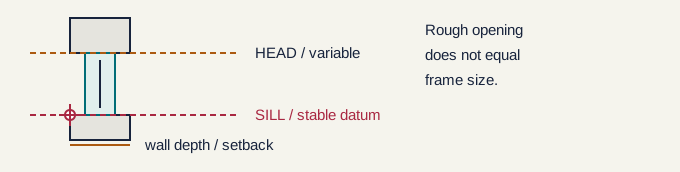
Control sill datum, wall depth and cut representations without confusing frame and rough opening.
$19 cutsheet / one time
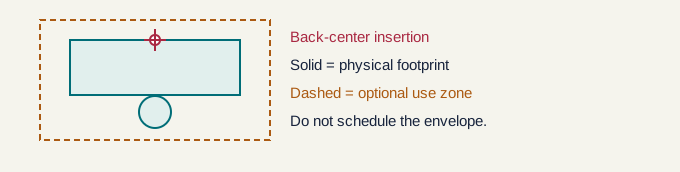
Keep physical furniture, optional clearance envelopes and procurement identity separate.
$19 cutsheet / one time
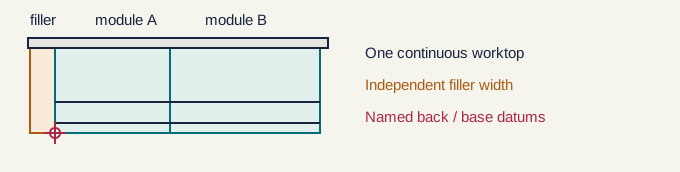
Resolve cabinet width, filler and worktop junctions without unstable arrays or double quantities.
$19 cutsheet / one time
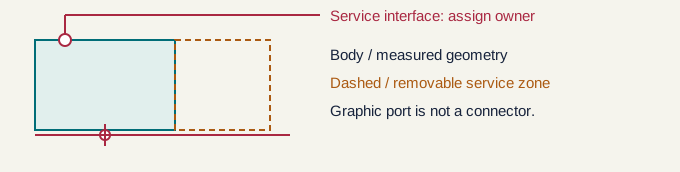
Separate equipment geometry, service zones and discipline ownership before authoring interfaces.
$19 cutsheet / one time
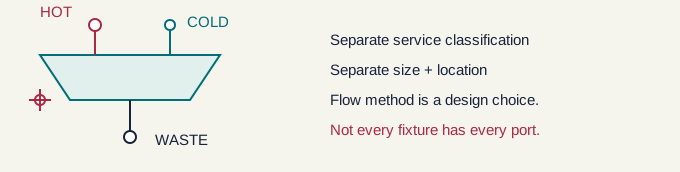
Keep cold, hot, waste and optional power interfaces distinct and test their real connections.
$19 cutsheet / one time
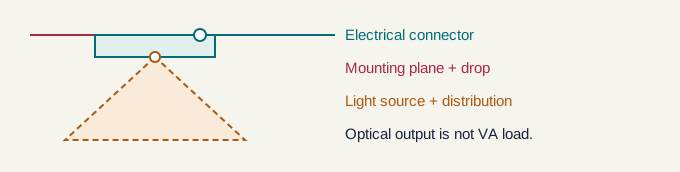
Separate light emission, photometric intent, hosting and electrical-circuit behavior.
$19 cutsheet / one time
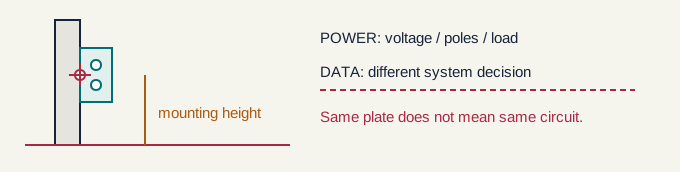
Connect outlets and devices with explicit system, load and mounting assumptions.
$19 cutsheet / one time
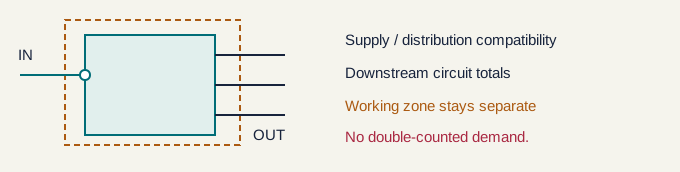
Review panels and distribution equipment as electrical interfaces, not decorated cabinets.
$19 cutsheet / one time
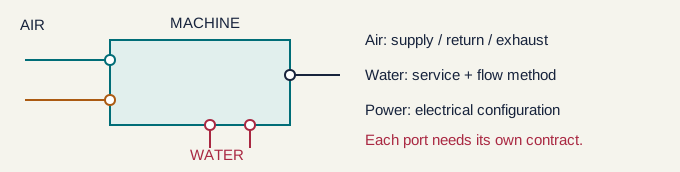
Map air, water and power interfaces individually and verify calculation responsibility.
$19 cutsheet / one time
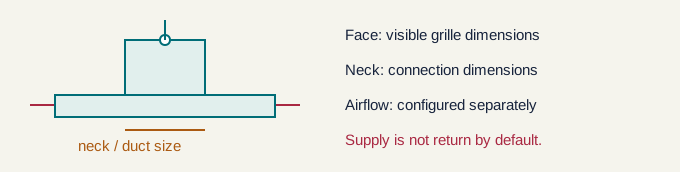
Separate visible grille size from duct connection and configured airflow behavior.
$19 cutsheet / one time
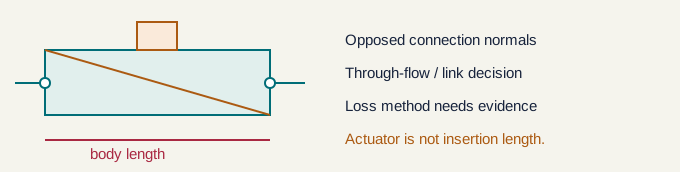
Keep damper and accessory interfaces aligned and their loss behavior explicit.
$19 cutsheet / one time
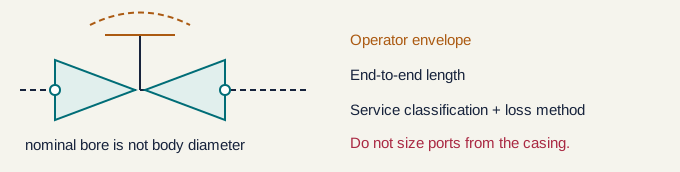
Validate valve connection size, operating envelope and piping calculation choices independently.
$19 cutsheet / one time
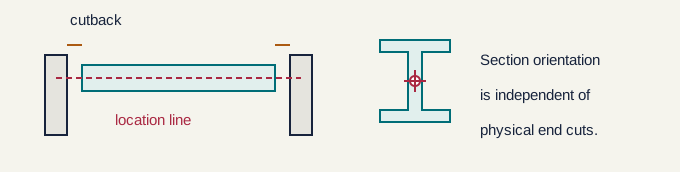
Keep member location, section orientation and physical end treatment distinct.
$19 cutsheet / one time
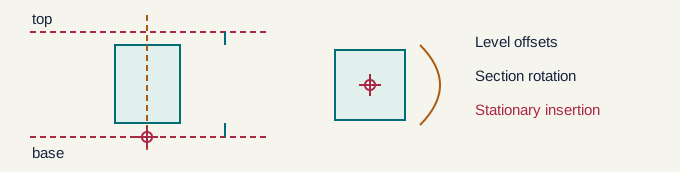
Respect column-specific placement, level constraints and section rotation.
$19 cutsheet / one time
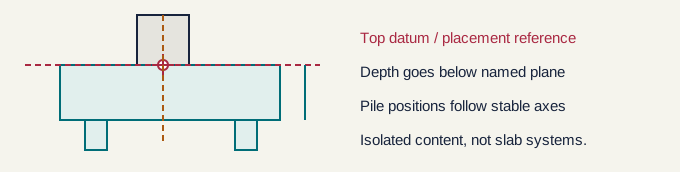
Limit family authoring to isolated foundations and keep level, depth and pile quantities honest.
$19 cutsheet / one time
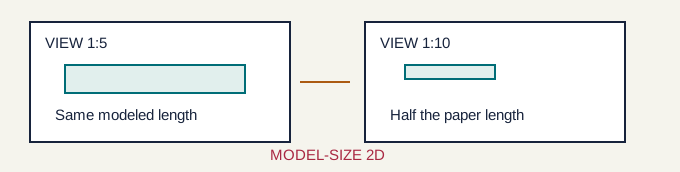
Build view-specific detail components with correct model scale and controlled line/fill hierarchy.
$19 cutsheet / one time
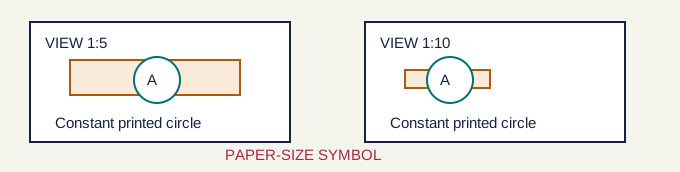
Keep paper-size symbols, labels and nested annotation orientation under deliberate control.
$19 cutsheet / one time
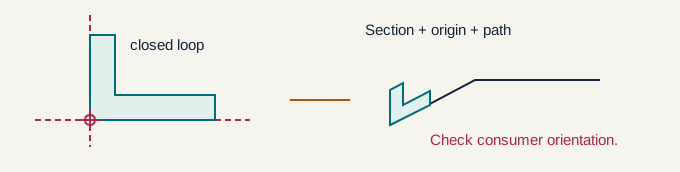
Validate a loadable 2D section in the consuming sweep workflow, not as a standalone model.
$19 cutsheet / one time
Distinct cutsheets about 20% below the individual total, rounded up to the whole dollar. Choose by actual scope; overlapping specialty sets may contain the same cutsheet.
Opening families and 2D/profile authoring references; no wall, roof or stair system-family authoring.
4 cutsheets / $61 one time
Movable, built-in and serviced interior components with explicit coordination boundaries.
4 cutsheets / $61 one time
Eight loadable equipment, fixture, terminal and accessory references; not system-family creation.
8 cutsheets / $122 one time
Loadable framing, columns and isolated foundations; no analytical-design or system-foundation claim.
3 cutsheets / $46 one time
Equipment scope, model-size detail, paper-size annotations and profile boundaries; no free-guide bundle.
4 cutsheets / $61 one time
Pair the cutsheets with the free Revit family QA checklist and the naming conventions guide in the Knowledgebase. Questions about a category? Send us a message.