A family should earn its place in the model.
Families / Cutsheet / Revit 2025
Specialty Equipment
Separate equipment geometry, service zones and discipline ownership before authoring interfaces.
Category diagram
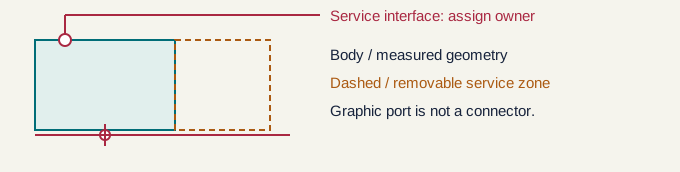
One category. One information-dense page.
$19 one time
The single A4 cutsheet covers, in order:
- Category and host
- Datum and insertion
- Parameter contract
- Domain boundary
- Representation and types
- Host QA / reject if
Its original diagram supports the category-specific decisions rather than decorating a generic checklist.
Request the Specialty Equipment cutsheet
Technical source notes
Official Autodesk Help is cited for product behavior. The authoring and QA recommendations and diagrams are original. Verify the actual template, discipline and project requirements.